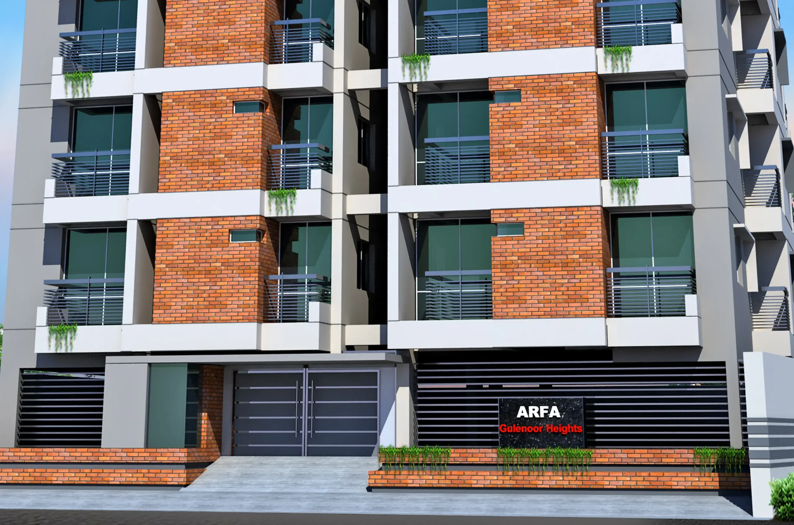
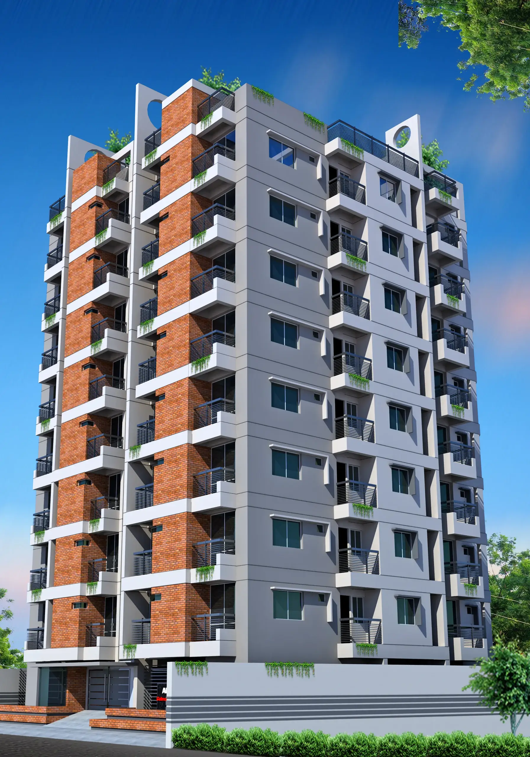
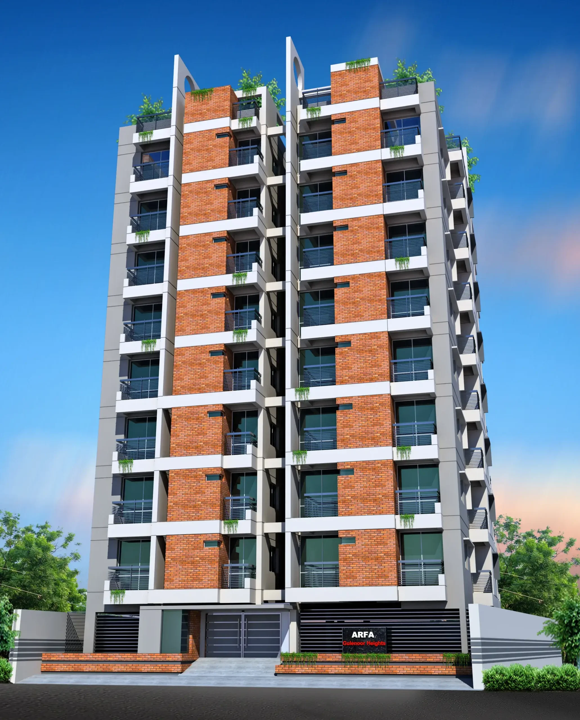
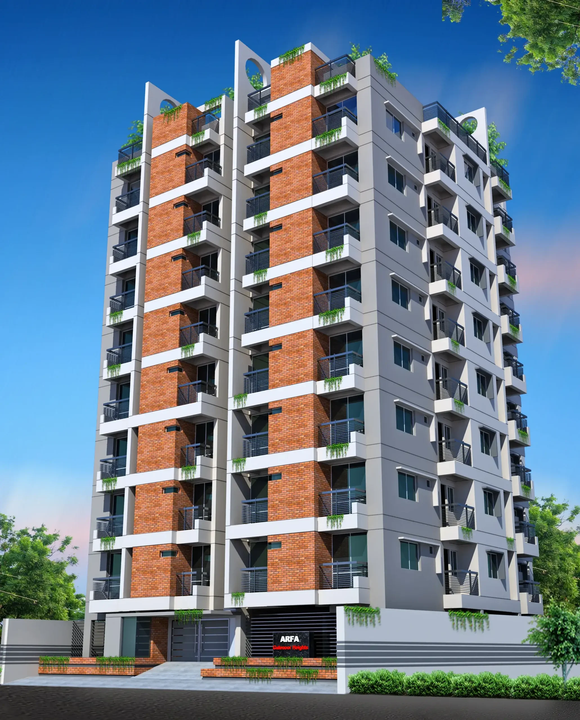
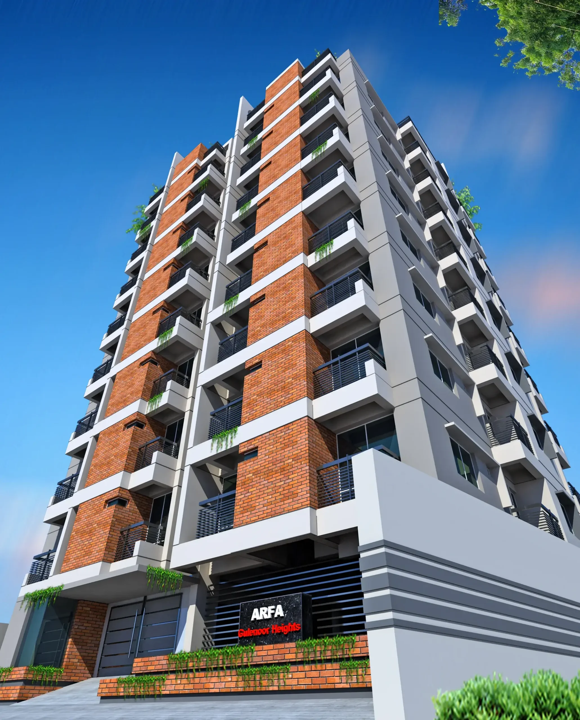
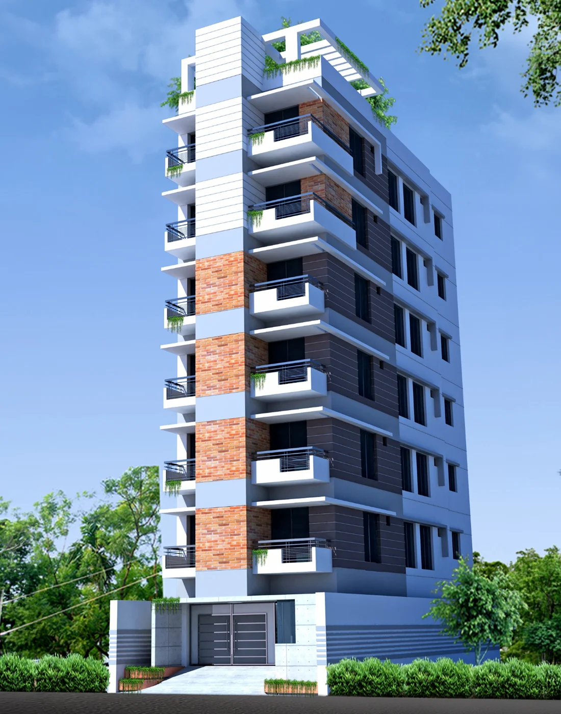
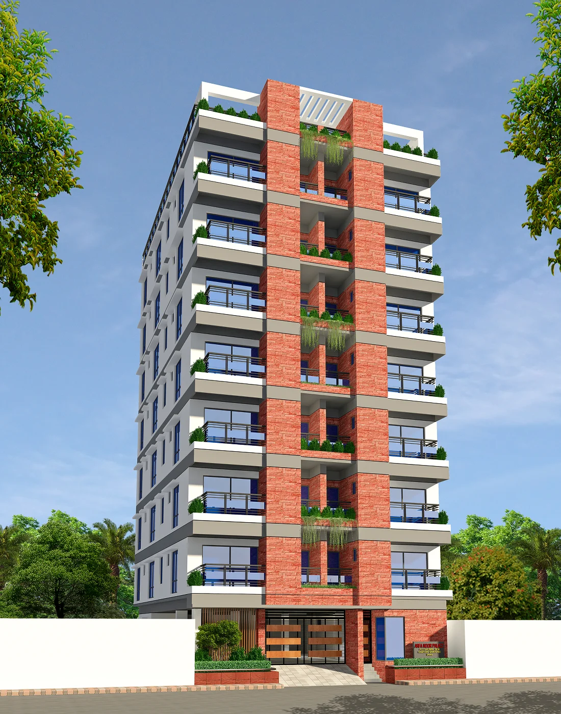
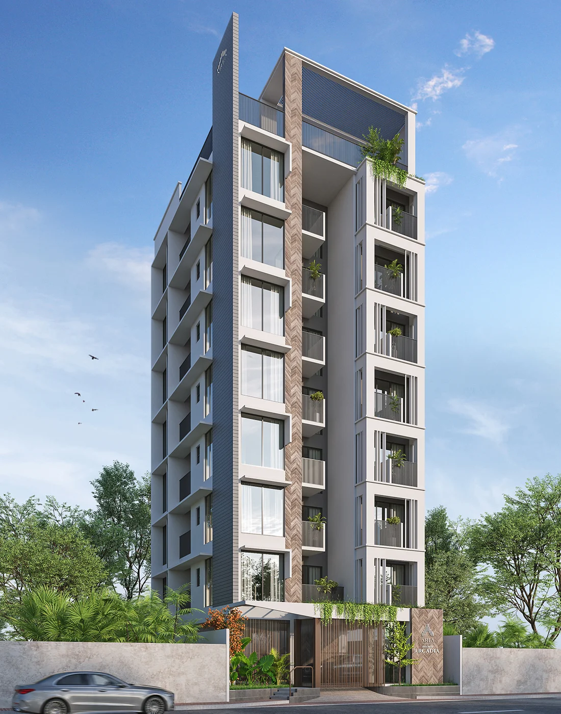
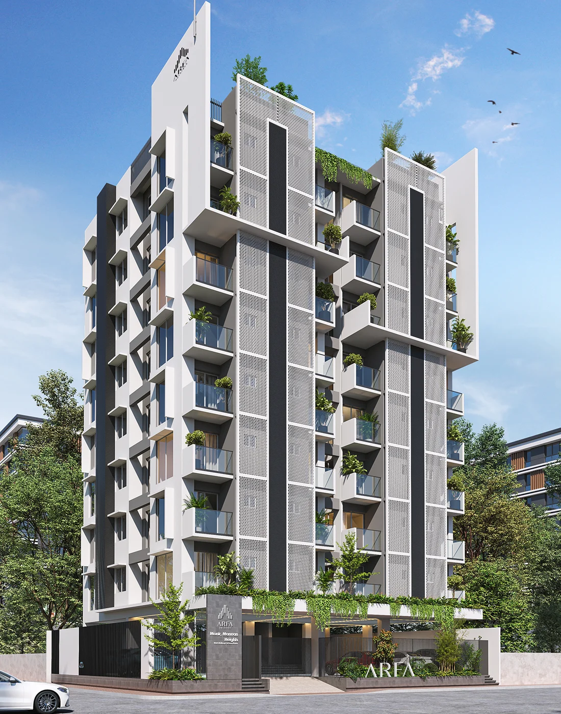
Arfa Gul-E-Noor Heights is a thoughtfully planned residential development located at 53/C, West Chowdhurypara, Hazipara, Dhaka, designed to offer comfort, convenience, and modern urban living. Built on 7.5 katha of south-facing land, the project features a 9-storied structure (Ground + 8) with three well-designed apartments per floor, creating a balanced and community-friendly environment.
The spacious units range from 1375 sft to 1545 sft, providing functional layouts suitable for modern families. The building includes 17 parking spaces and a high-capacity lift accommodating up to 10 persons for smooth daily accessibility. Residents will also benefit from a well-utilized rooftop featuring dedicated community space, cloth drying facilities, an overhead water tank, and lift machine room facilities. Combining practical planning, natural light, and essential modern amenities, Arfa Gul-E-Noor Heights offers a comfortable and reliable residential experience in a well-connected area of Dhaka.